

Listing Courtesy of:  FMLS / Listed By: Sb Kim, Better Homes And Gardens Real Estate Metro Brokers - Contact: 404-843-2500
 FMLS / Listed By: Sb Kim, Better Homes And Gardens Real Estate Metro Brokers - Contact: 404-843-2500
 2684 Ashby Pond Trail Duluth, GA 30097
Active (1 Days)
$654,900 (USD)
Description
MLS #:
7821588
7821588
Taxes
$7,481(2025)
$7,481(2025)
Lot Size
6,273 SQFT
6,273 SQFT
Type
Single-Family Home
Single-Family Home
Year Built
2015
2015
Style
Colonial
Colonial
Views
City, Neighborhood
City, Neighborhood
County
Gwinnett County
Gwinnett County
Community
Cresswell
Cresswell
Listed By
Sb Kim, Better Homes And Gardens Real Estate Metro Brokers, Contact: 404-843-2500
Source
FMLS
Last checked Aug 15 2026 at 11:04 AM GMT+0000
FMLS
Last checked Aug 15 2026 at 11:04 AM GMT+0000
Bathroom Details
- Full Bathrooms: 2
- Half Bathroom: 1
Interior Features
- Entrance Foyer
- Walk-In Closet(s)
- High Speed Internet
- Double Vanity
- His and Hers Closets
- Dishwasher
- Disposal
- Gas Range
- Microwave
- Gas Water Heater
- Range Hood
- Laundry: Upper Level
- Windows: Insulated Windows
- Laundry: In Hall
- Recessed Lighting
Kitchen
- Cabinets White
- Eat-In Kitchen
- Stone Counters
- Kitchen Island
- Pantry Walk-In
Subdivision
- Cresswell
Lot Information
- Back Yard
Property Features
- Fireplace: 1
- Fireplace: Family Room
- Foundation: Slab
Heating and Cooling
- Forced Air
- Central Air
Pool Information
- Above Ground
Homeowners Association Information
- Dues: $840/Annually
Flooring
- Hardwood
- Luxury Vinyl
Exterior Features
- Roof: Composition
Utility Information
- Utilities: Cable Available, Electricity Available, Water Available, Natural Gas Available, Sewer Available
- Sewer: Public Sewer
- Energy: None
School Information
- Elementary School: Mason
- Middle School: Hull
- High School: Peachtree Ridge
Parking
- Garage
- Total: 4
Additional Information: Metro Brokers | 404-843-2500
Location
Estimated Monthly Mortgage Payment
*Based on Fixed Interest Rate withe a 30 year term, principal and interest only
Listing price
Down payment
%
Interest rate
%Mortgage calculator estimates are provided by Better Homes and Gardens Real Estate LLC and are intended for information use only. Your payments may be higher or lower and all loans are subject to credit approval.
Disclaimer: Listings identified with the FMLS IDX logo come from FMLS and are held by brokerage firms other than the owner of this website. The listing brokerage is identified in any listing details. Information is deemed reliable but is not guaranteed. If you believe any FMLS listing contains material that infringes your copyrighted work please click here review our DMCA policy and learn how to submit a takedown request. © 2026 First Multiple Listing Service, Inc. Last Updated: 8/15/26 04:04
Listings identified with the FMLS IDX logo come from FMLS and are held by brokerage firms other than the owner of this website. The listing brokerage is identified in any listing details. Information is deemed reliable but is not guaranteed. If you believe any FMLS listing contains material that infringes your copyrighted work please click here review our DMCA policy and learn how to submit a takedown request. © 2026 First Multiple Listing Service, Inc. Last Updated: 8/15/26 04:04



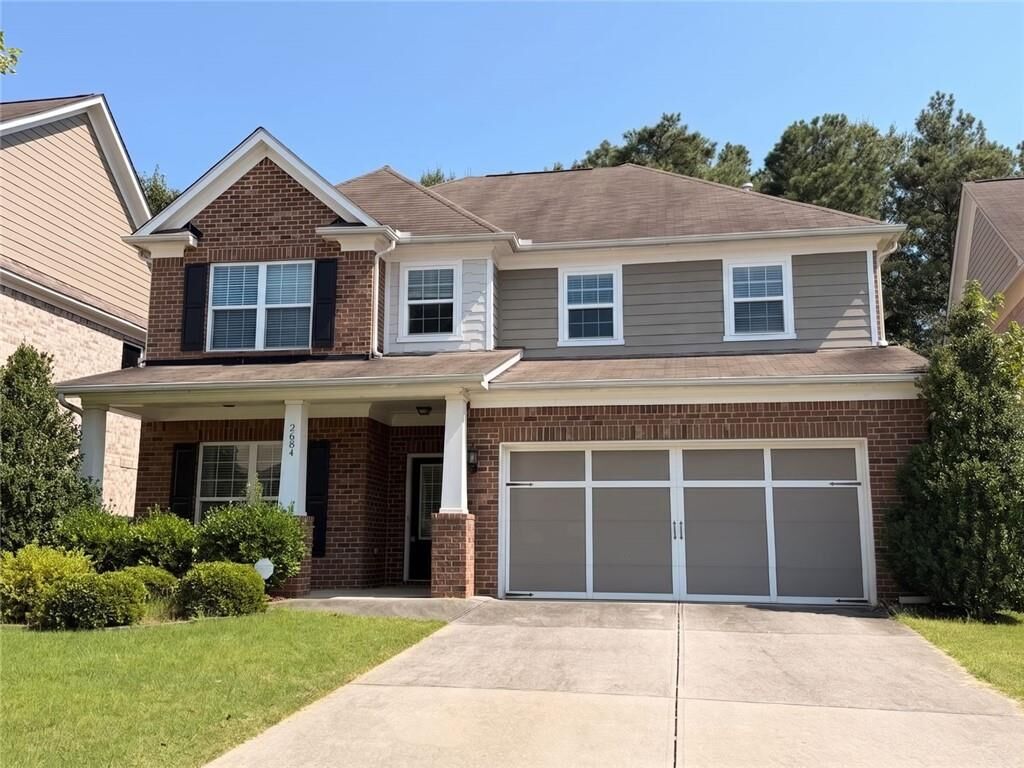
A long, spacious driveway easily parks 4 vehicles and welcomes you to this move-in-ready home featuring fresh interior paint and brand-new hardwood flooring throughout the entire house—including all bedrooms and stairs.
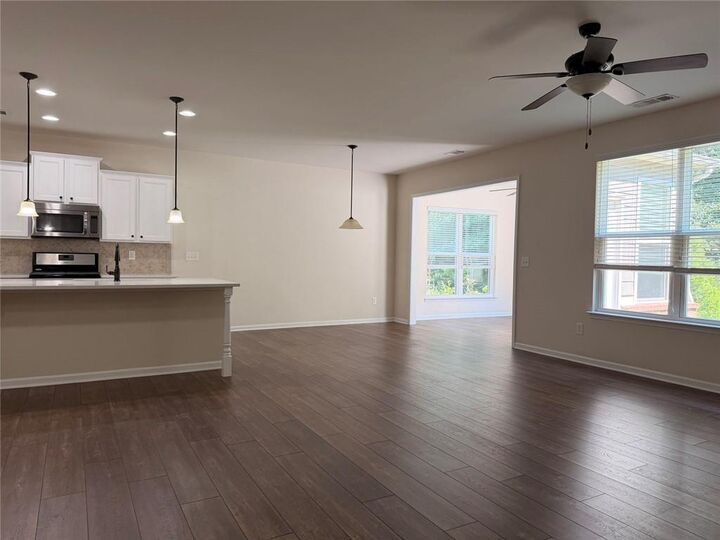
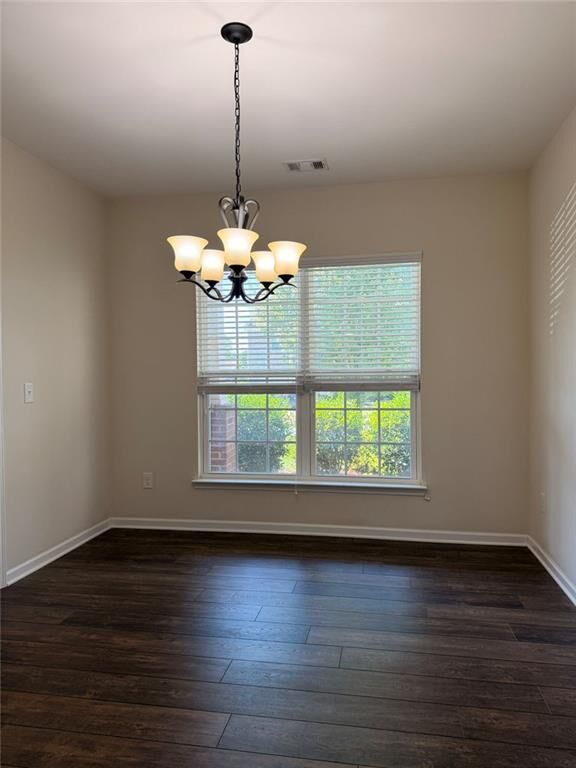
The main level showcases an open-concept design anchored by a chef-inspired white kitchen complete with quartz countertops, a sleek tile backsplash, matte black hardware, a single-bowl sink, and a modern black faucet. A flexible main-floor room can serve as a private home office or formal dining room, while the built-in workstation nook offers ultimate versatility as a computer station, beverage bar, or mudroom drop zone.
Upstairs, you will find a huge open loft/living landing area, four generously sized secondary bedrooms, and two full bathrooms.
Neighborhood & Location Highlights:
Community Amenities: Enjoy direct access to a scenic outdoor grass amphitheater, swimming and a dedicated children's playground.
Prime Duluth Location: Just minutes to Assi Market, Duluth H-Mart, premier dining, retail, and easy access to I-85.
Beautifully updated and completely turn-key—schedule your private tour today!